The Main Building
Dining Rooms

Private Dining & Event Venue in Jyväskylä
Dining Rooms
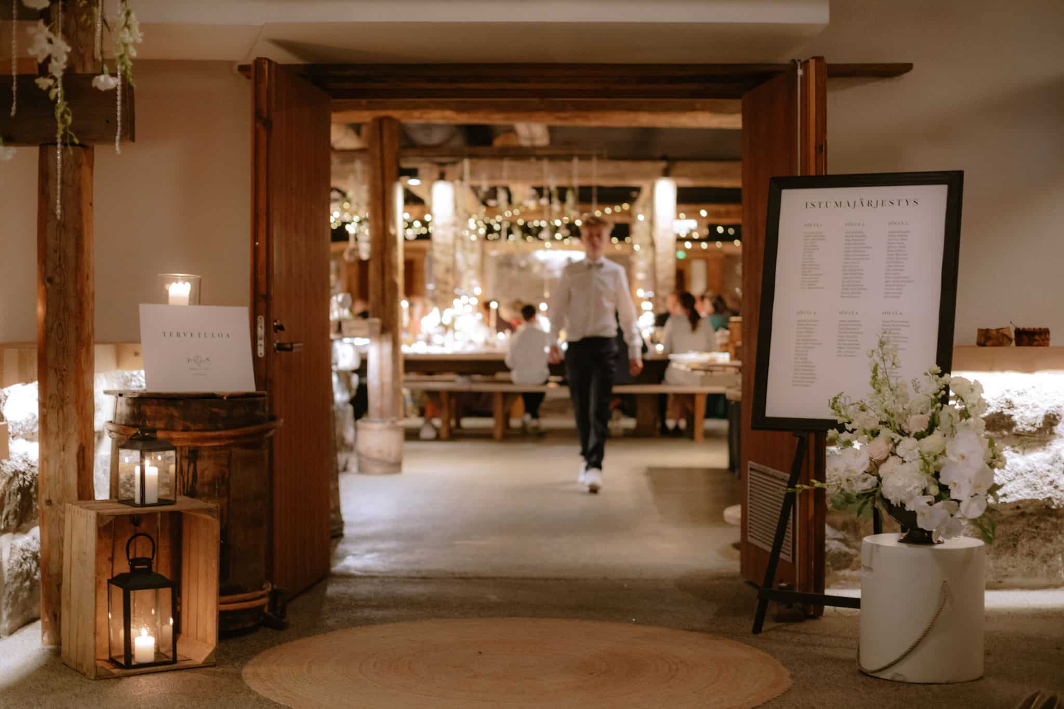
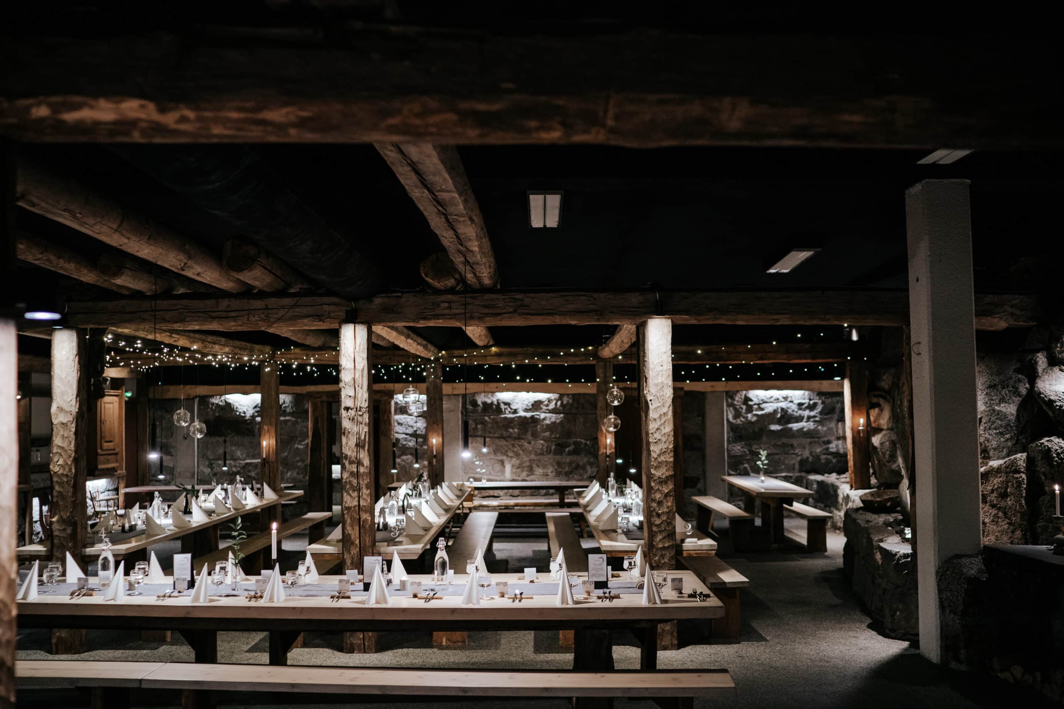
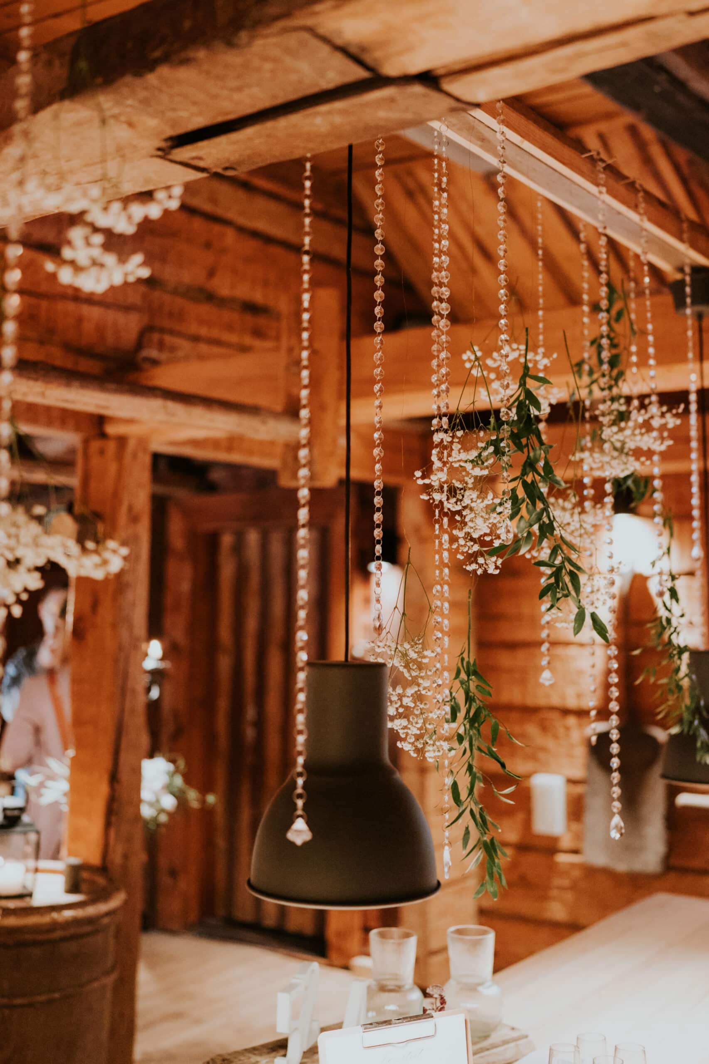
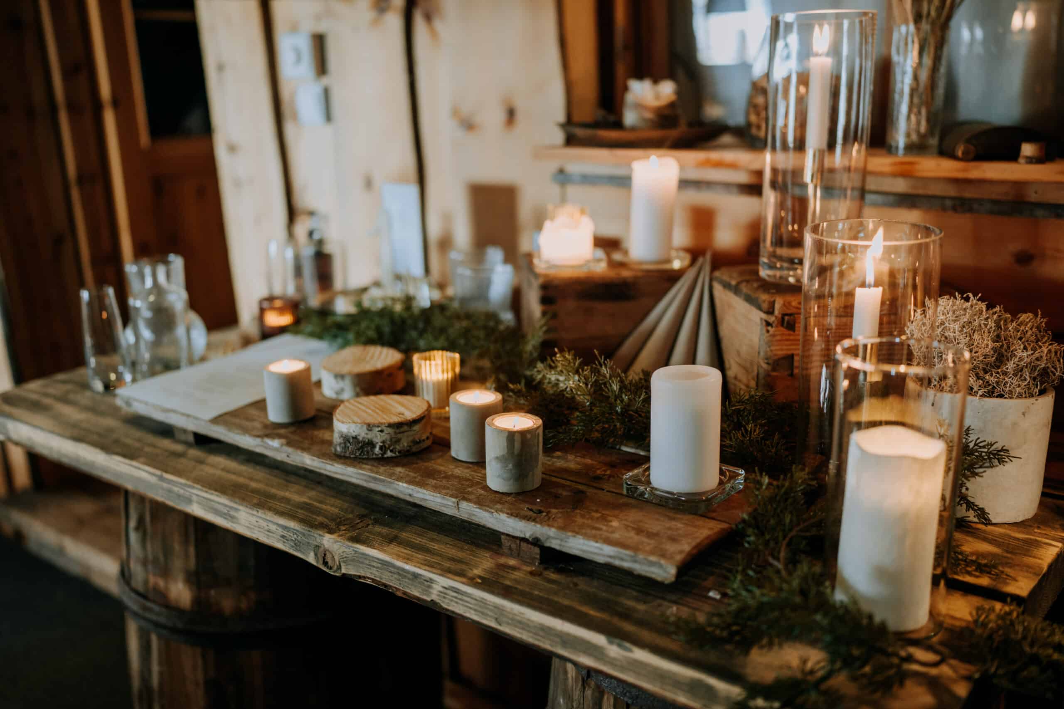
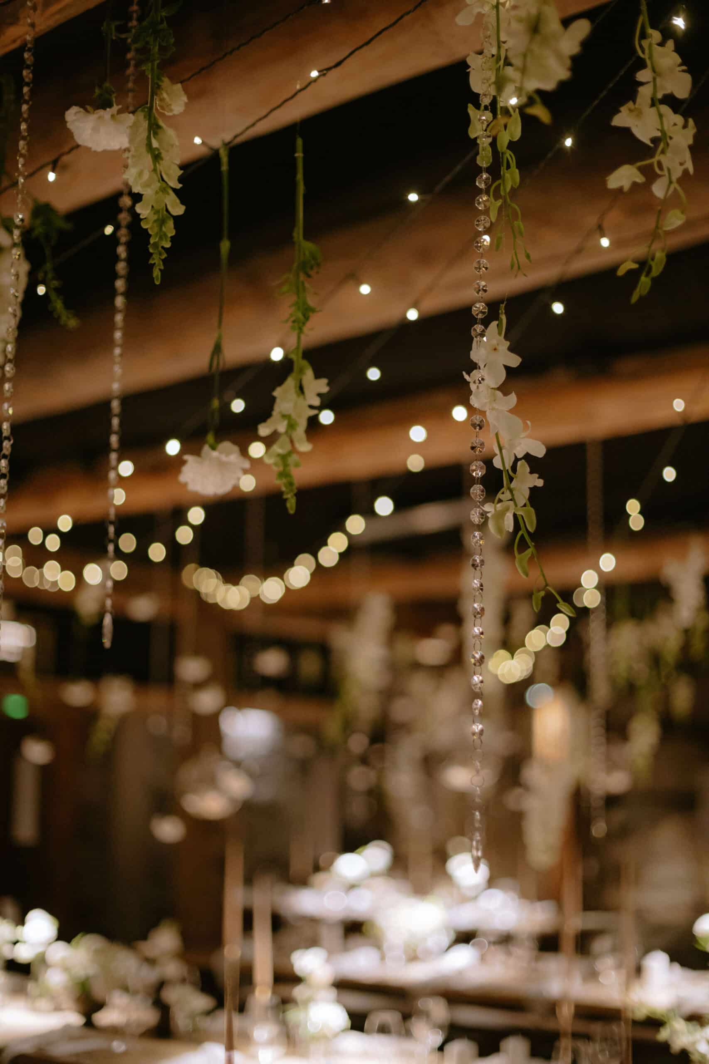
Three individually unique dining rooms form one of the most versatile event venues in Central Finland. Combined, the rooms seat up to 200 guests for a sit-down dinner or reserve one room as your own private space.
Kalliosali, Riihi and Metsä-kabinetti each have their own character, where history, nature and carefully crafted atmosphere come together. All rooms have private entrances and restrooms, ensuring complete privacy for your event. We will always help you find the most suitable space for your group.

Floor Plan
Get to know the space before you arrive
Explore the floor plan of the main building and visualise how Kalliosali, Riihi and Metsä-kabinetti are connected. Plan your seating arrangement or event flow in advance.
- Understand the size and location of each room before your visit
- Plan seating arrangements or programme placement in advance
- See circulation routes and how the rooms connect
- Please note: the floor plan is currently available in Finnish only and was drawn before recent renovations. An updated version is coming soon.

Kalliosali
Atmosphere & character
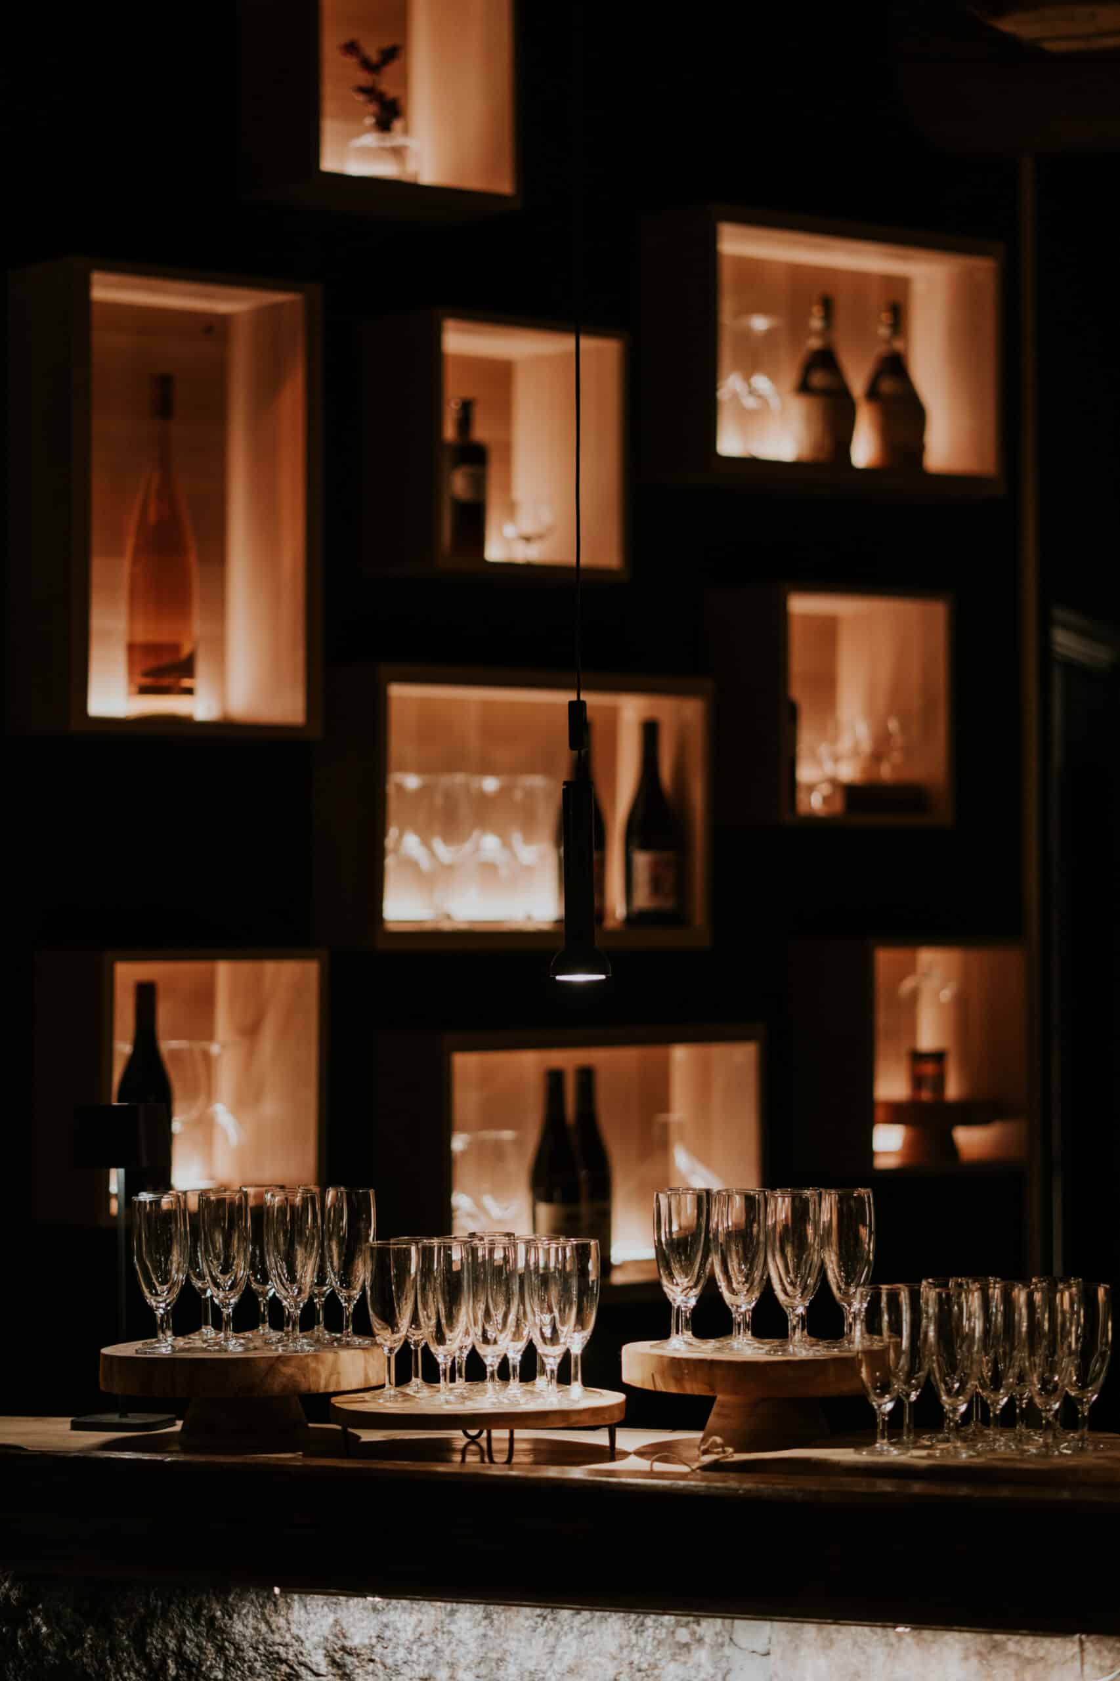
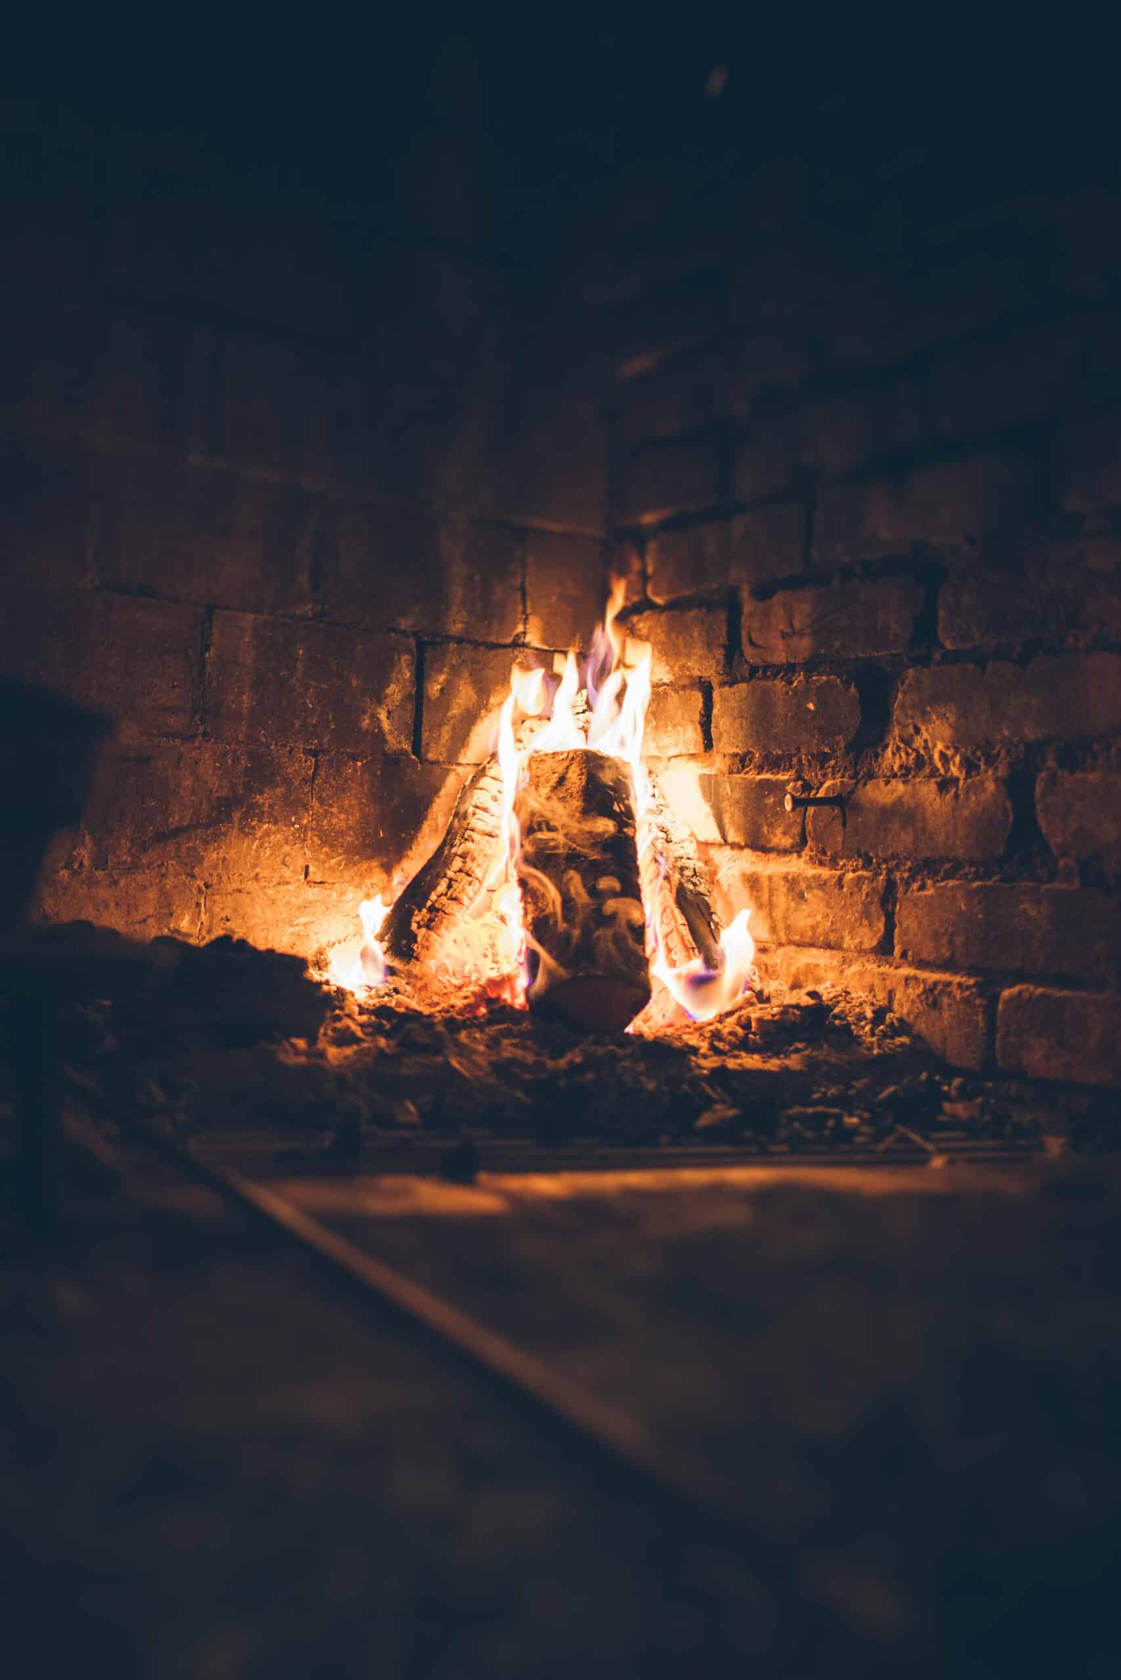
Kalliosali is an experience unlike any other. A fireplace carved into the rock, beautiful lighting and a natural stone wall dating back 1.9 billion years create a space that is truly in a class of its own. Kalliosali is Apaja’s largest and most versatile room. Perfect for impressive weddings, prestigious corporate events and gala dinners where every detail matters.
Practical information
- Seating for 20–120 guests
- Private entrance and lobby
- Private restrooms
- Accessible entrance
- Stage
- Genelec sound system
- Wireless microphone
- WiFi
- Air conditioning
Ideal for
- Weddings and elegant celebrations
- Corporate events and client evenings
- Gala dinners and anniversary celebrations
- Seminars and meetings
Kalliosali floor plan
The space is best understood from the floor plan. See where the stage is located, how guests move through the room and how seating can be arranged. Our team is happy to assist with seating planning.


Riihi
Atmosphere & character
Built in 1837 in Sumiainen, Riihi carries stories within its walls. Solid wooden tables, authentic log flooring and a centuries-old atmosphere create a setting where every celebration feels special. The venue includes a charming porch and a private wine room — small details that make the evening unforgettable.
Practical information
- Seating for 20–70 guests
- Private entrance and lobby
- Private restrooms
- Genelec sound system
- Wireless microphone
- WiFi
- Porch
- Wine room
Ideal for
- Family celebrations and birthdays
- Christmas parties and team dinners
- Private dining evenings


riihi floor plan
Riihi has been recently renovated. The dividing wall between the two sections has been removed, making the space more open and versatile. The floor plan was drawn before this renovation.

Metsä-kabinetti
Atmosphere & character
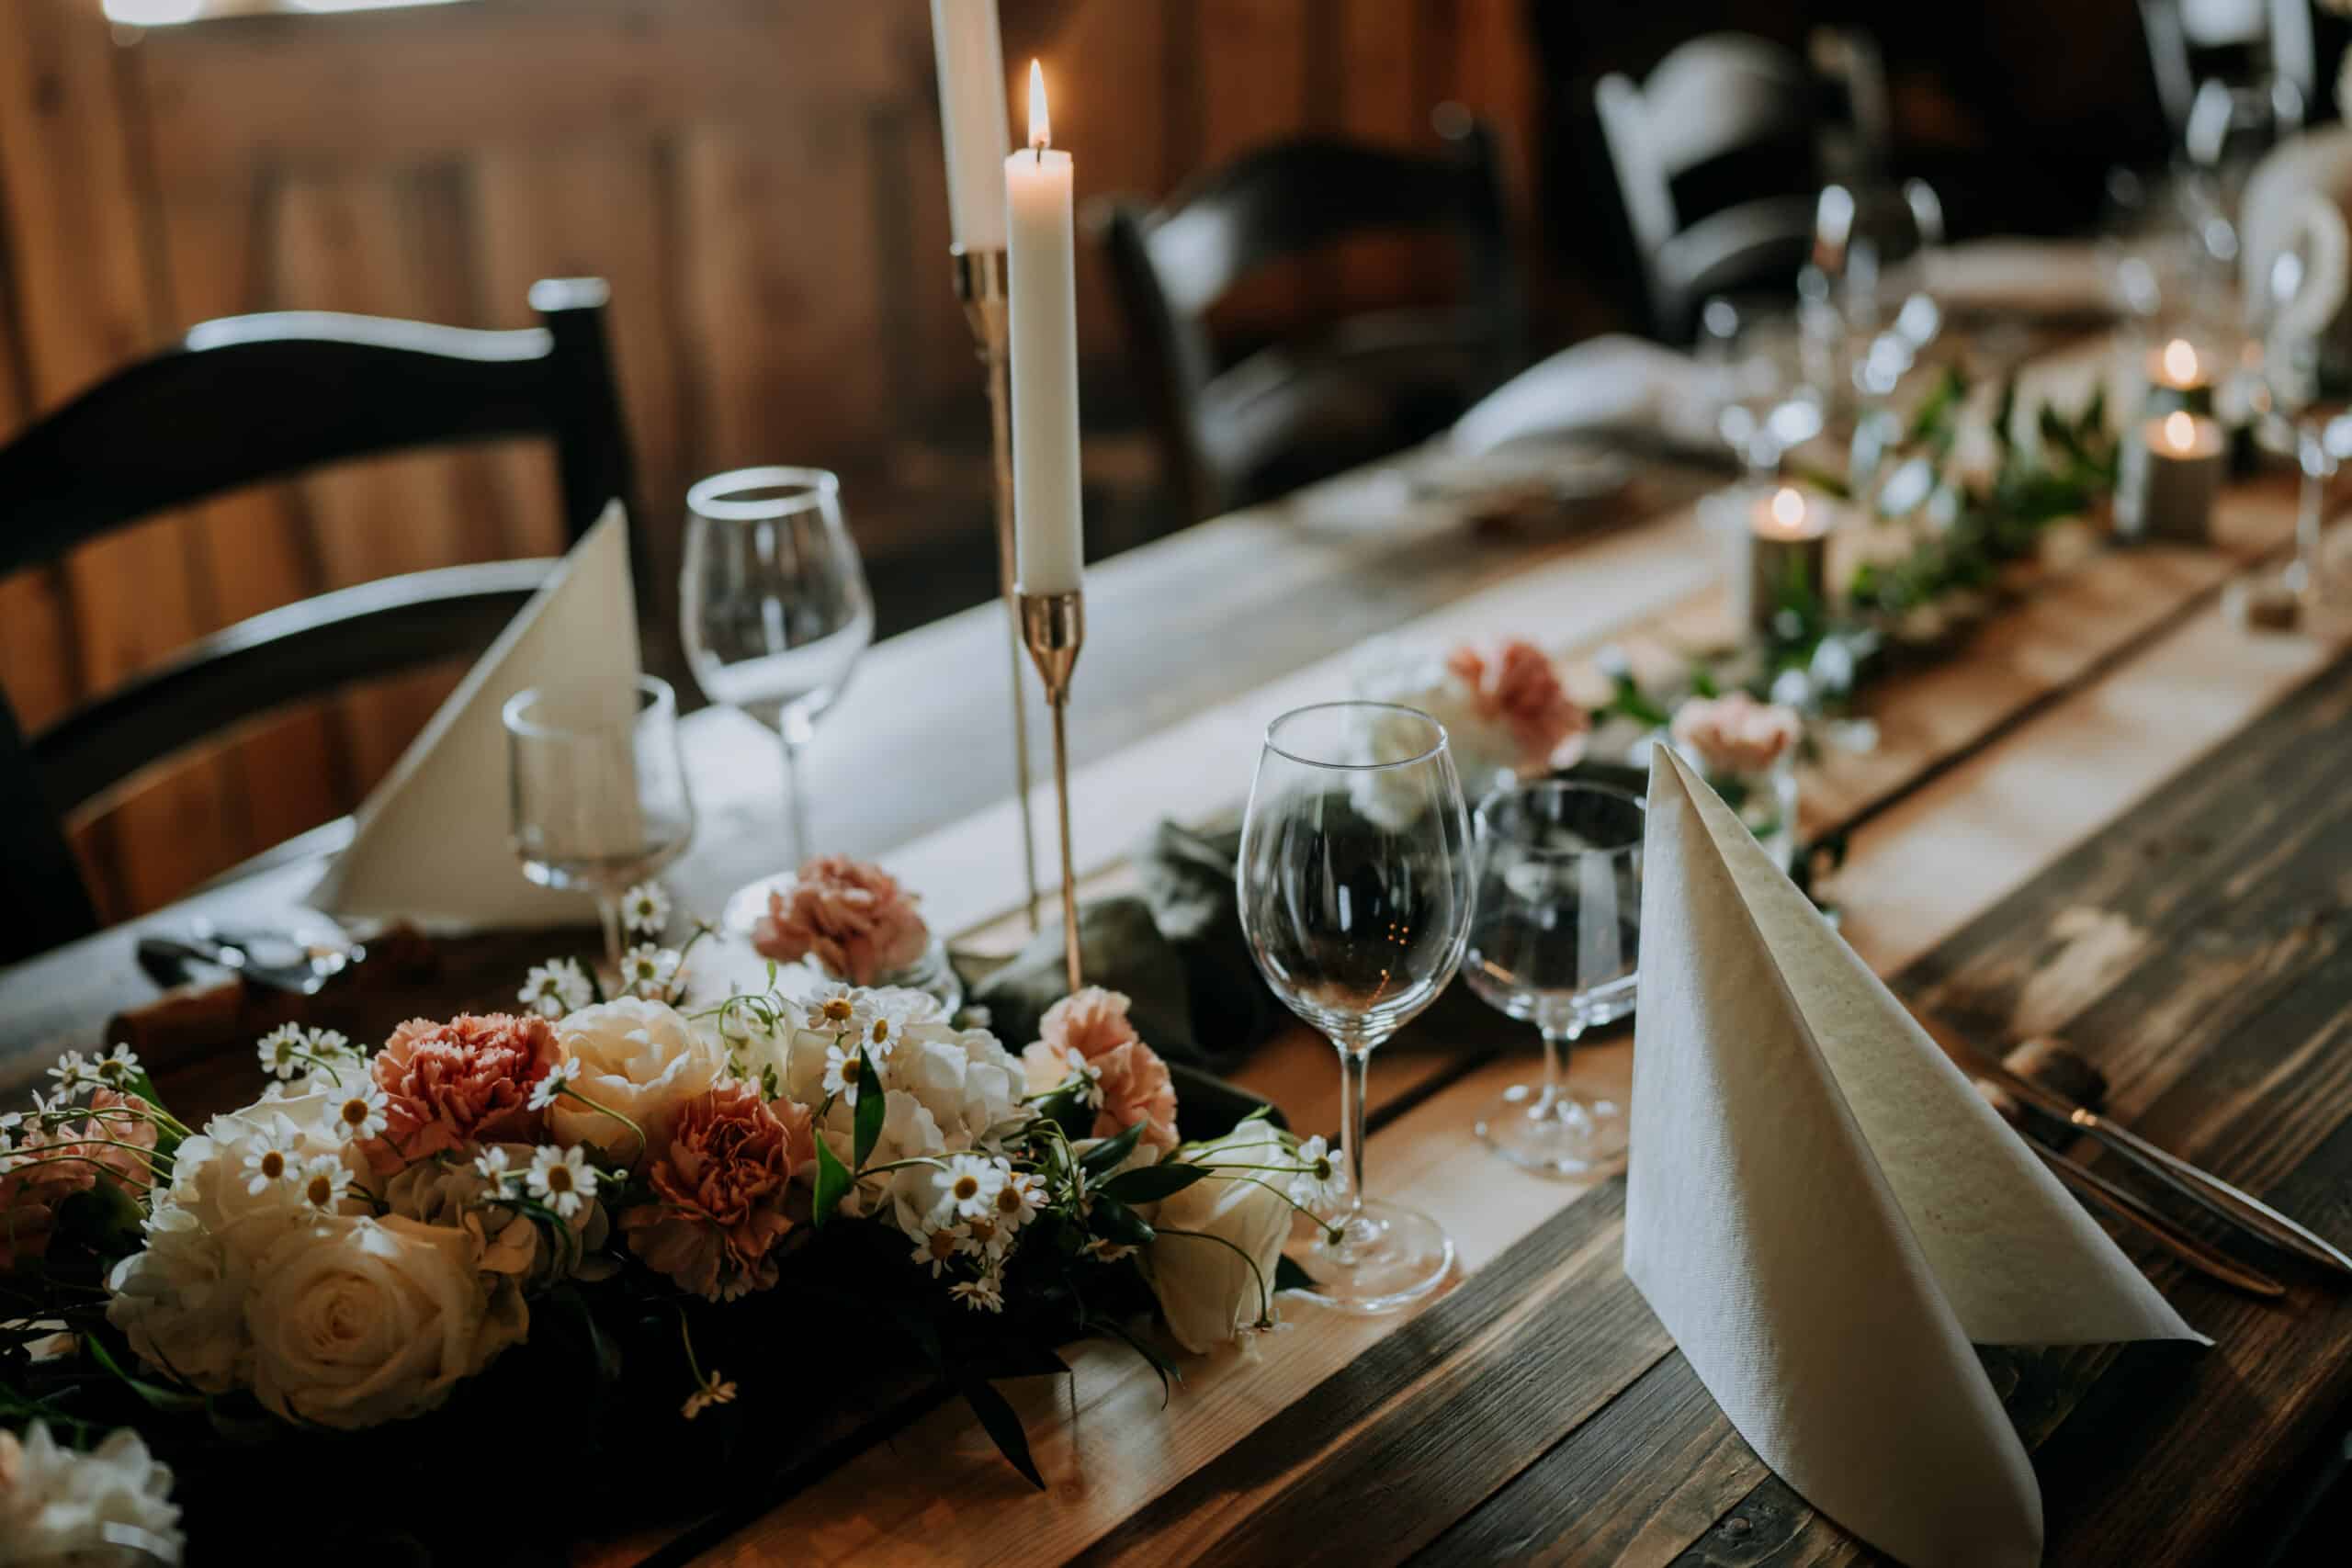
An elegant and intimate space where materials speak for themselves. A stunning glass wall combined with warm wood creates a harmonious setting, with beautiful views over Lake Päijänne. Metsä-kabinetti is perfect for smaller groups who value privacy, aesthetics and proximity to nature.
Practical information
- Seating for up to 24 guests
- Private entrance and restrooms
- Sonos sound system
- WiFi
Ideal for
- Intimate weddings and private celebrations
- Board meetings and strategy days
- VIP dinners
- Birthday celebrations and milestone events
metsä-kabinetti floor plan
The space has been recently updated with a new glass wall, bringing more light and openness to the room. The floor plan was drawn before this update.

Our guests say
Memorable events at Apaja

Request a Quote
Interested?
Tell us about your event and we will plan the perfect experience for you.
Request a quote